 Architectural vision
Expertise
Precast Factory Buildings
Project approach
An industrial building approach that connects production flow, efficient assembly and long-term operational needs.
Project information
- Location
- Gaziantep
- Year
- 2010 —
- Category
- Industrial · Precast
- Status
- Expertise
Highlights
- 01Layout shaped by production and logistics flow
- 02Coordination of long-span precast structural systems
- 03Integrated ground, foundation and superstructure decisions
- 04Early fire, mechanical and electrical coordination
- 05Erection sequence and site logistics planning
- 06A modular approach adaptable to future expansion
Success in precast factory buildings is about more than fast assembly. Production flow, structural grids, clear height, crane and logistics movements, fire strategy, technical rooms and future expansion should be considered from the first decisions.
Ünsal Temin Construction aims to coordinate ground and foundation solutions, precast elements, site preparation, erection and completion works within one disciplined delivery process. Scope, capacity and technical requirements are defined specifically for each facility.
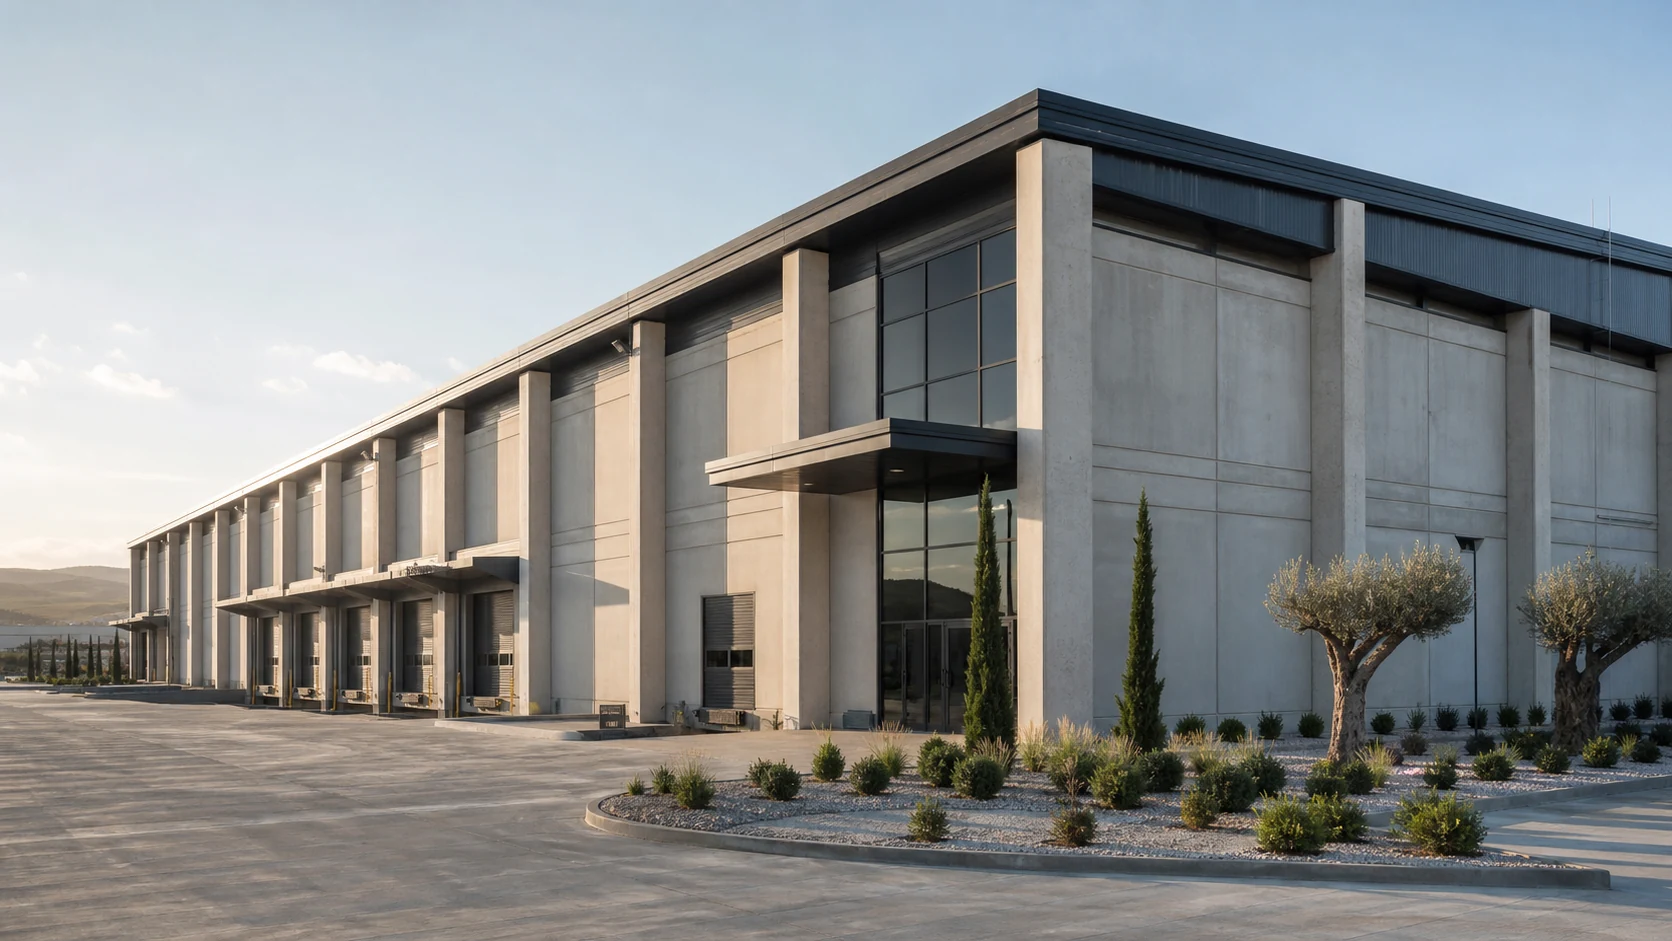
The image on this page is an architectural vision created to represent this field of expertise; it does not depict a named completed factory. Project name, capacity, area and delivery information are published only when verified.
Industrial delivery process
One coordinated path, from need to erection.
Every factory has a different operating pattern. We begin with land, capacity and workflow data, then coordinate architecture, structure and site decisions within one programme.
- 01
Brief and layout
Production, dispatch, storage and personnel flows are considered together.
- 02
Engineering coordination
Ground, foundations, spans, clear height, fire safety and building services are defined.
- 03
Production and site readiness
The precast production programme is aligned with foundations, access and crane planning.
- 04
Erection and completion
Assembly sequence, quality control and finishing works progress under coordinated oversight.
For an initial review, the site location, approximate enclosed area, production type and target programme are sufficient.